Medical Clinic Space with 6 exam rooms, 3,750 SF Medical Office in Fort Lauderdale
Plaza 6245 · 6245 N Federal Hwy, Fort Lauderdale, FL 33308 · (754) 444-0247 · info@plaza6245.com
Medical Clinic Space with 6 exam rooms, 3,750 SF Medical Office in Fort Lauderdale
 1 / 4
1 / 4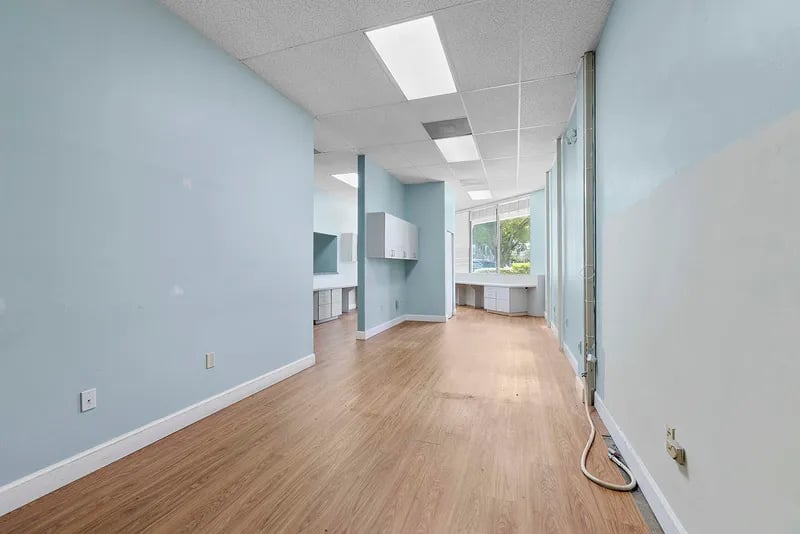
Floor Plan
The existing layout supports primary care, urgent care, specialty practices, dental, dermatology, physical therapy, behavioral health, diagnostic imaging, telehealth hubs, and similar healthcare uses with minimal modification. For healthcare organizations evaluating a new Fort Lauderdale or North Broward location, the existing medical configuration may reduce the amount of demolition, plumbing, electrical work, millwork, and general construction typically associated with converting standard commercial office space for outpatient use.
Property Highlights
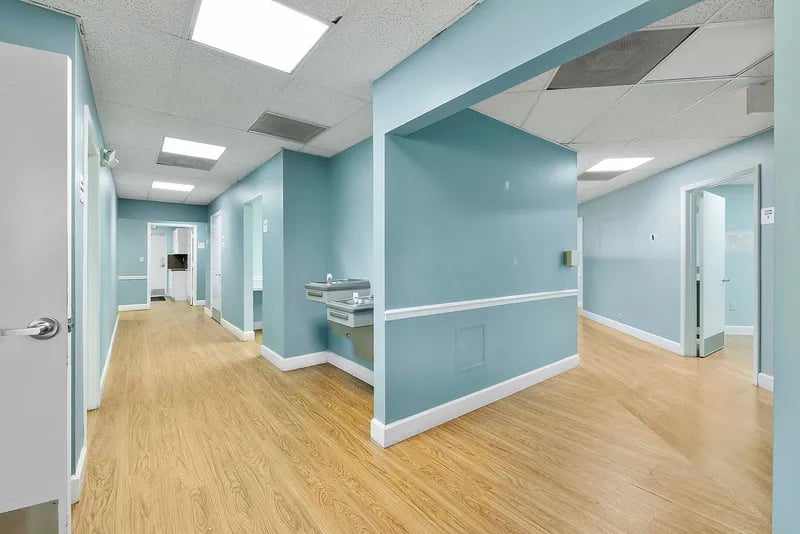
Turnkey medical build-out: exam rooms, X-Ray, nurse stations, and patient flow already configured
Former Conviva Care Center: improvements made to national healthcare-operator standards
Abundance of parking: surface lot with ample patient and staff stalls
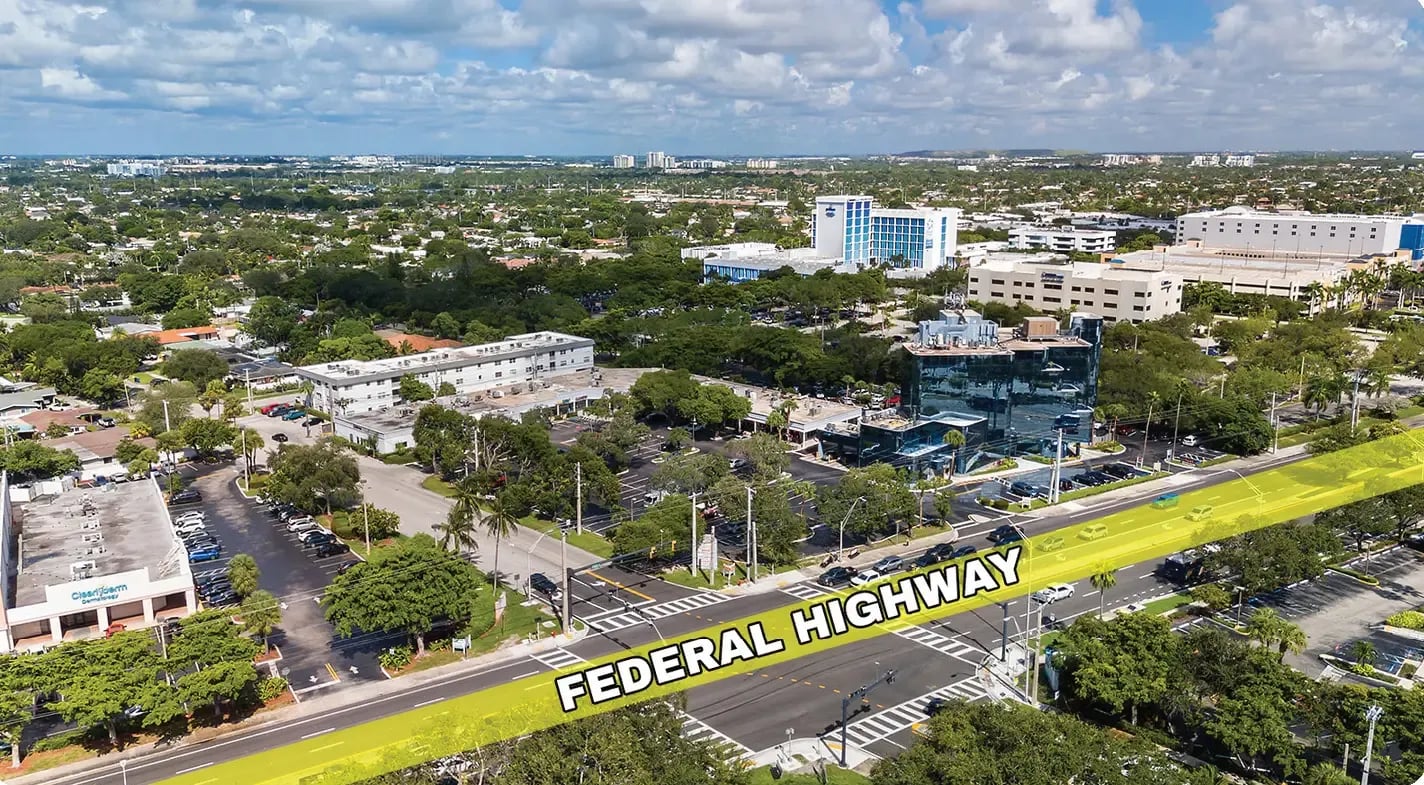
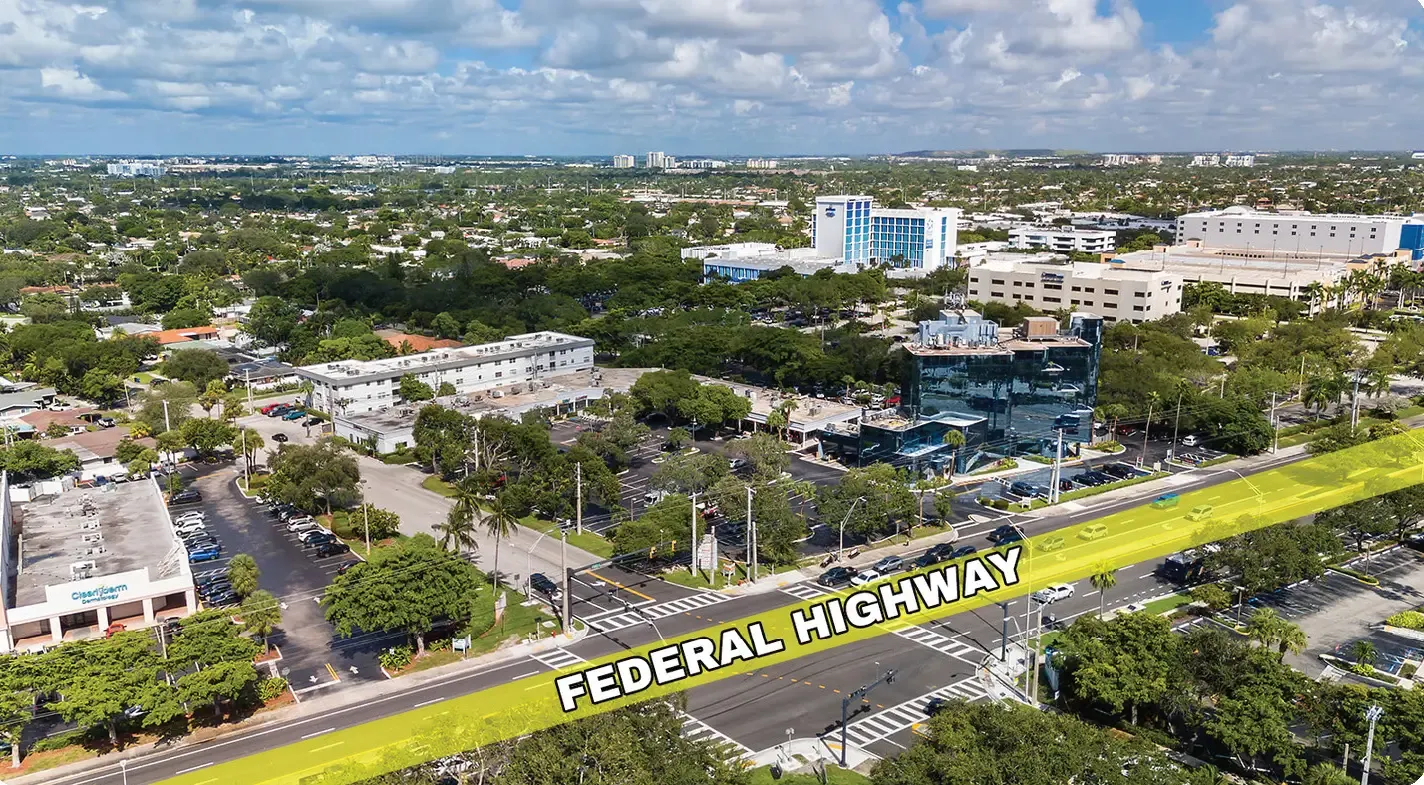
Prime US-1 visibility: frontage on N Federal Highway in the affluent 33308 ZIP code
B1 zoning supporting a wide range of medical, professional, and retail service uses
Competitive lease rates for a Class B medical asset in eastern Broward County
Established medical corridor: surrounded by Holy Cross Health, Imperial Point, and a dense network of specialty practices
Overview
Square Footage
3,750 sq ft
Space Type
clinical
Capacity
20+ people
Status
Available
Lease Details
What's Included
Minimum Lease Term
12
About This Space
Move-In-Ready Healthcare Facility on Federal Highway
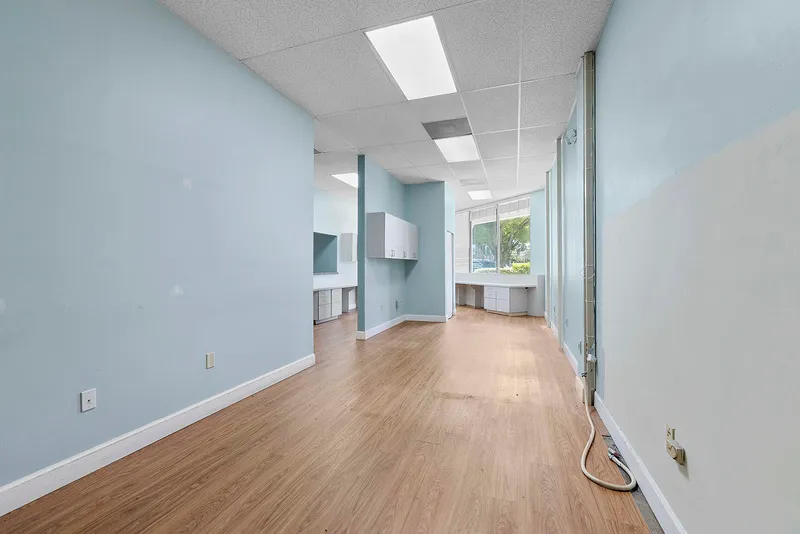
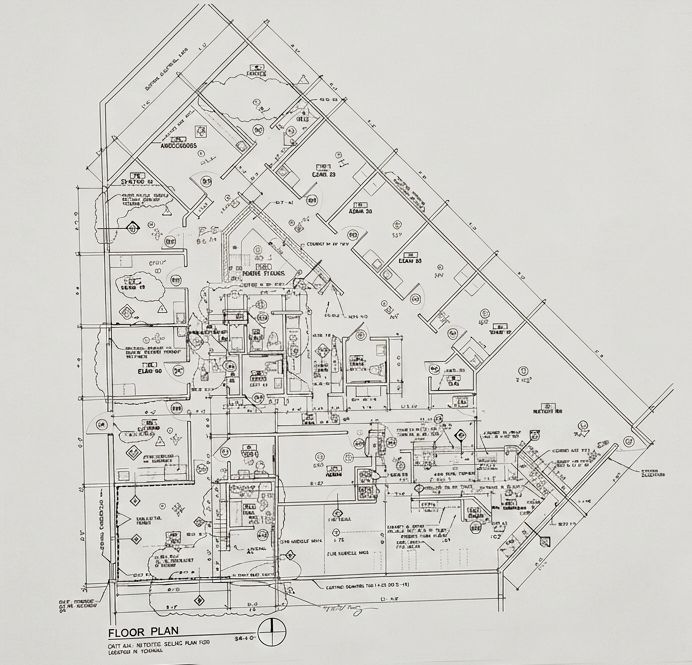
The clinical area is organized around a central nurse station, providing convenient access to six dedicated exam rooms, a separate procedure room, a laboratory, and supporting work areas. Multiple rooms include planned sink locations, counters, cabinetry, and clinical support infrastructure.
The suite also contains a dedicated X-ray area with separate control and processor rooms shown on the original architectural plan. Any future imaging use, equipment installation, shielding requirements, licensing, and regulatory approvals should be independently evaluated by the prospective tenant.
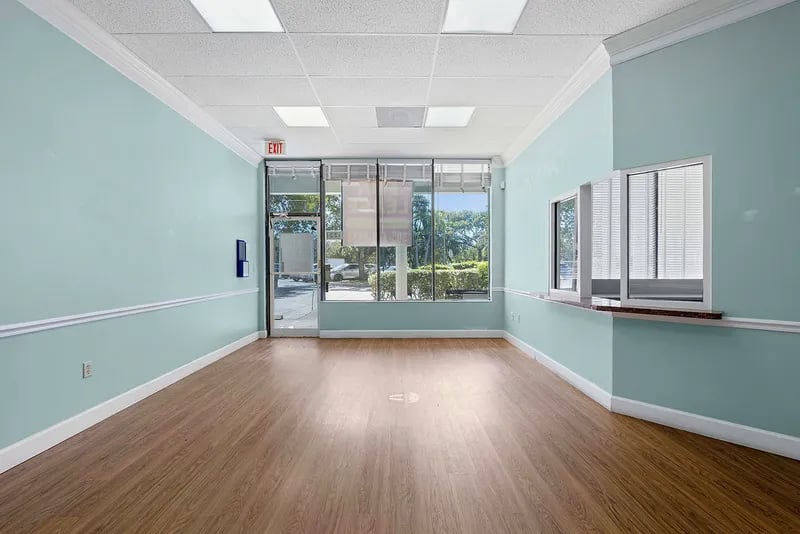
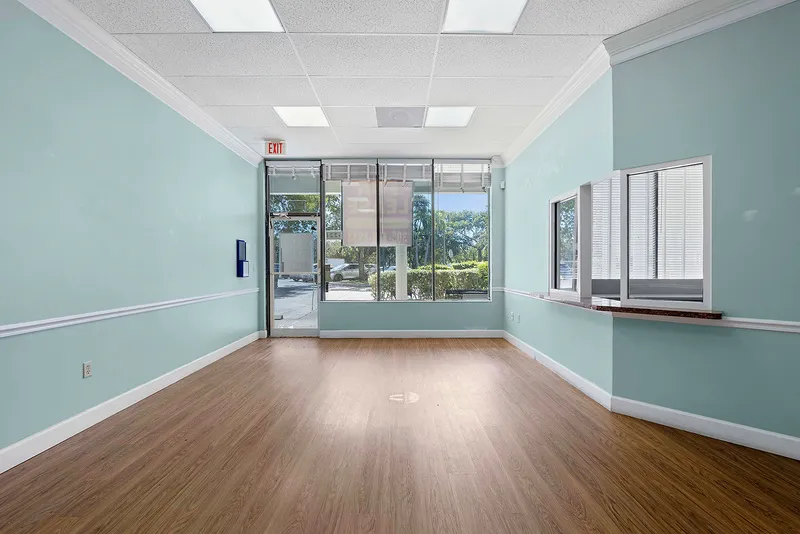
The patient-facing portion of the suite includes a reception and business area, a dedicated waiting room, and extensive exterior storefront glazing. Separate physician offices, administrative areas, staff support spaces, restrooms, electrical panels, storage, and utility areas support the clinical layout.
Because much of the specialized medical configuration is already incorporated into the suite, the property may offer a more efficient starting point for a healthcare organization than a conventional office conversion. Built for Clinical Operations
- The suite is configured as a complete outpatient medical facility, including:
- 7 dedicated exam rooms with existing medical-grade flooring and finishes
- Full X-Ray / imaging room with appropriate infrastructure already in place
- Reception and patient waiting area with large storefront windows and natural light
- Private physician offices and administrative workspace
- Multiple restrooms including ADA-accessible facilities
- Nurse stations and clinical support areas with built-in cabinetry and water access
- Dedicated electrical / IT room
- Laundry and utility room
Location & Demographics
The 33308 ZIP code is one of Fort Lauderdale's most established and affluent residential markets, with a strong base of insured patients across all age cohorts. Federal Highway carries heavy daily traffic counts, and the property sits within minutes of:
- Holy Cross Health (HCA): under 2 miles south
- Broward Health Imperial Point: approximately 1 mile north
- I-95 and Oakland Park Boulevard: direct east-west connectivity
- Galt Ocean Mile and Coral Ridge residential neighborhoods
- Pompano Beach and Lighthouse Point: northern catchment
- Fort Lauderdale-Hollywood International Airport: approximately 20 minutes south The existing configuration may be suitable for a range of outpatient healthcare uses, subject to tenant requirements, zoning, licensing, permitting, and any necessary modifications. Potential uses may include:
- Primary care
- Specialty medical practices
- Multi-specialty clinics
- Diagnostic and imaging-related services
- Outpatient consultation and treatment
- Occupational health
- Clinical research or trial support
- Healthcare satellite locations
- Physician group practices
Why This Space Works
Prime Location
On the high-traffic Federal Highway / US-1 corridor with direct I-95 access.
Medical-Ready
Pre-installed plumbing, gas lines, and ADA-compliant infrastructure.
24/7 Access
Building access around the clock with on-site parking for tenants and staff.
Flexible Layout
Custom build-out options and tenant improvement allowances available.
Nearby Amenities
Get Pricing & Availability
Request pricing, floor plans, and lease terms for this space.
Other Available Spaces
Explore similar spaces
Browse curated landing pages for this category and use case at Plaza 6245.
Medical Office Space for Lease in Fort Lauderdale
Plaza 6245 leases two distinct kinds of medical space at 6245 N Federal Hwy in Fort Lauderdale: clinical-ready dental suites at our 6201 Pla…
Learn more →Dental Office Space for Lease in Fort Lauderdale
Plaza 6245 has a single clinical dental suite available, located at the 6201 Plaza building adjacent to the main office tower at 6245 N Fede…
Learn more →Medical Office Space for Lease in Broward County
Broward County medical-business operators choose Plaza 6245 because the central Fort Lauderdale location keeps their team within reach of th…
Learn more →